September 1, 2026
The kitchen supports cooking, storage, cleanup, dining, and social activity, yet its original layout may no longer fit the people using it. Limited counter space, crowded walkways, poor lighting, and inaccessible storage can make routine tasks unnecessarily difficult. Kitchen remodeling gives homeowners an opportunity to correct these problems while updating worn materials and preparing the room for future needs. The strongest projects connect every design choice to a practical purpose instead of treating renovation as a collection of cosmetic changes.
Improve the Layout and Everyday Workflow
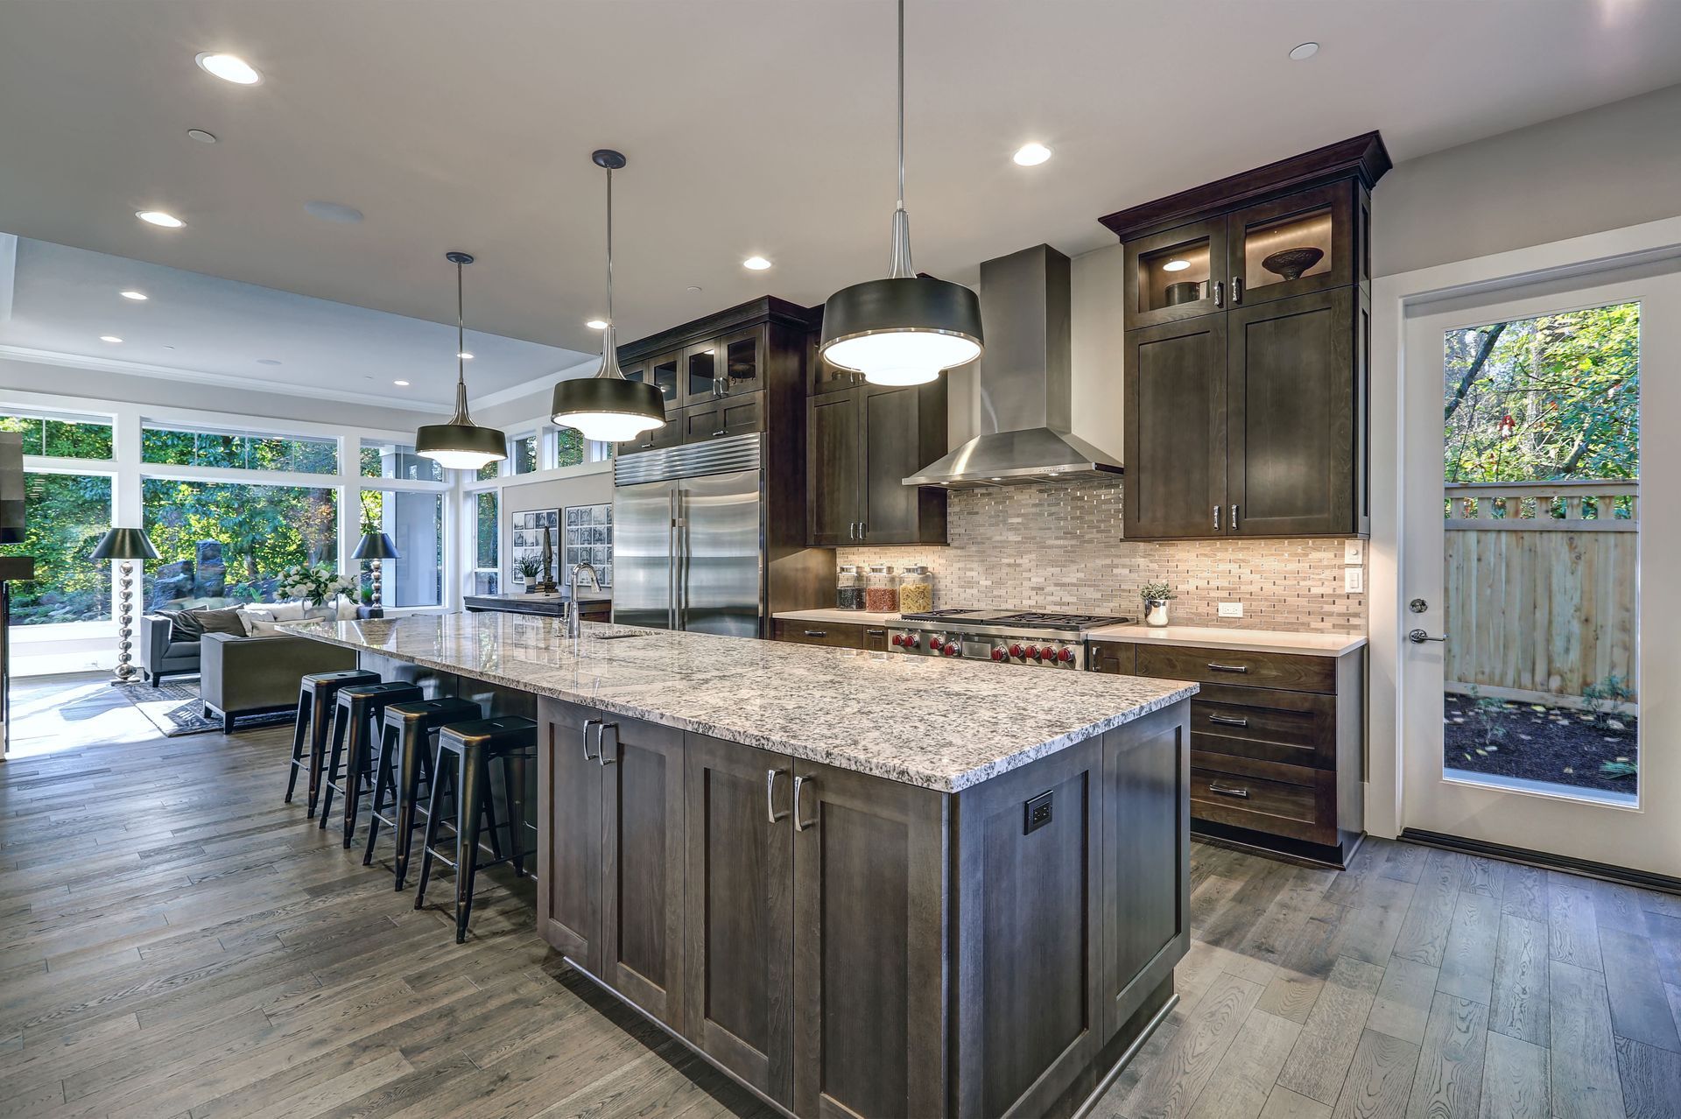
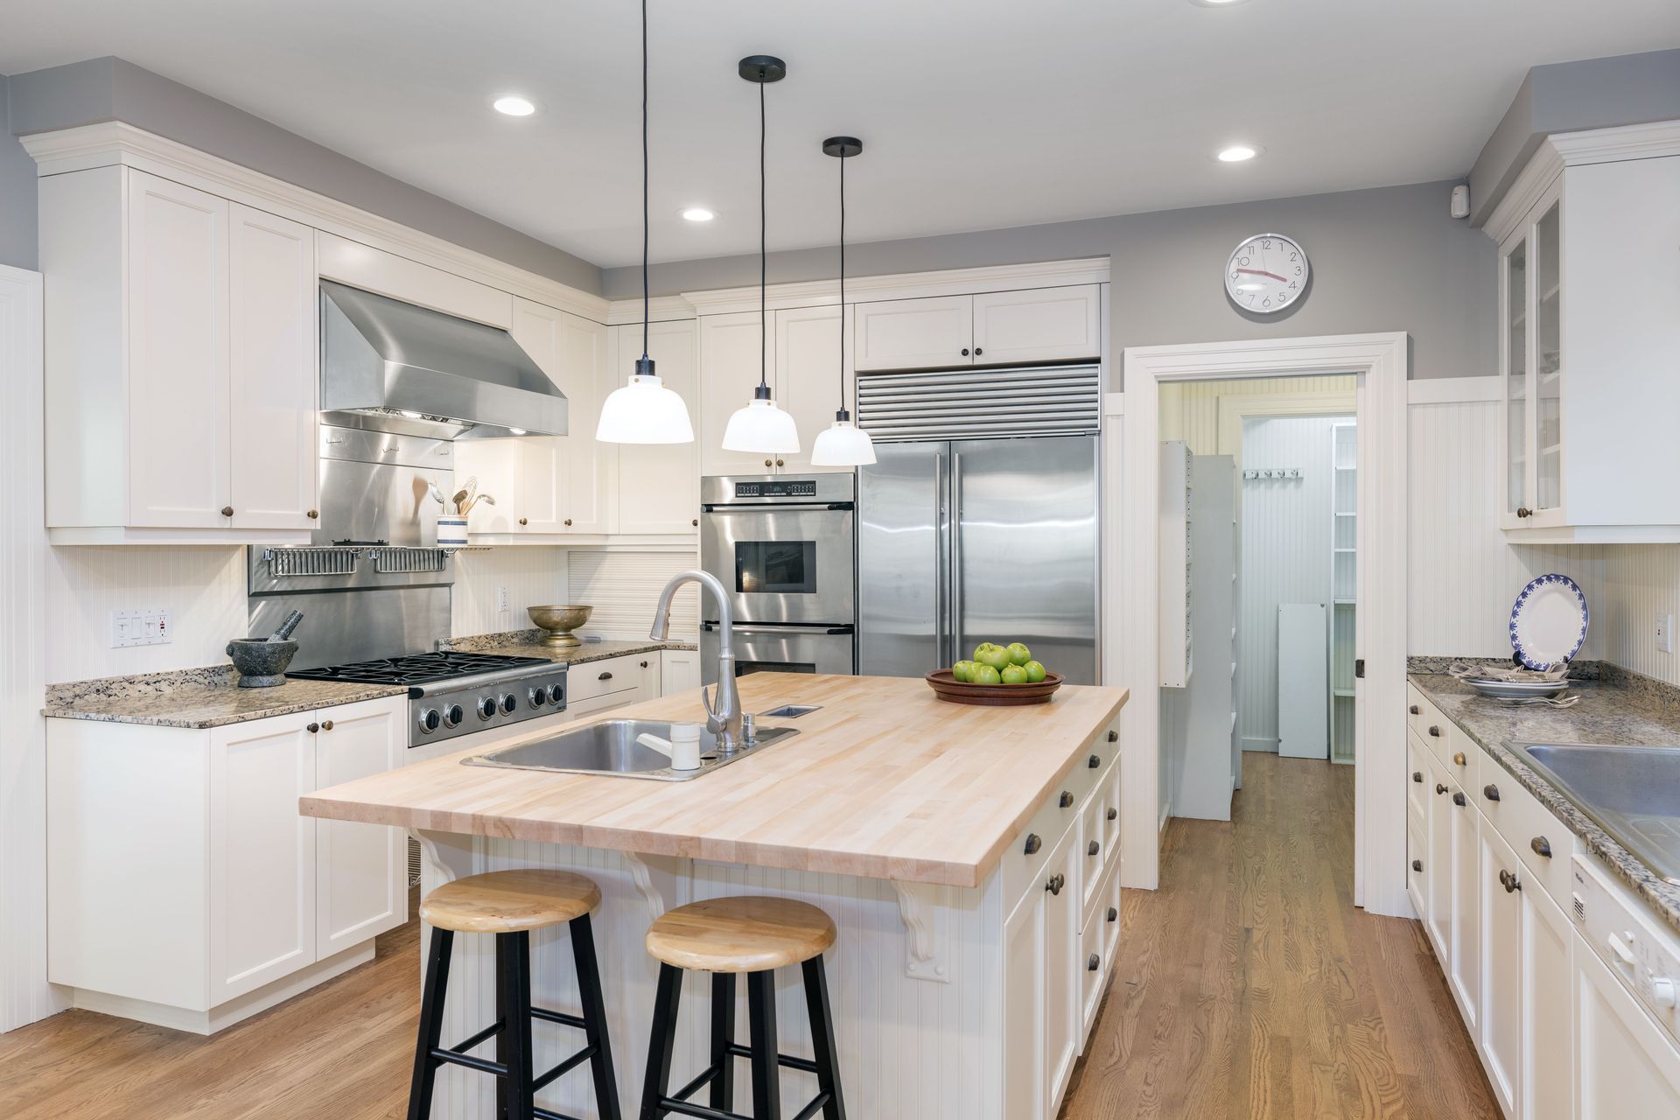
A functional layout reduces unnecessary movement between the sink, cooking area, refrigerator, pantry, and preparation surfaces. The traditional work-triangle concept can provide a useful starting point, but it is not the only arrangement that works. Large households, multiple cooks, open floor plans, and specialized cooking habits may require separate work zones or wider circulation paths. Planning should reflect how the household actually prepares meals and moves through the room. Islands and peninsulas can add preparation space, seating, storage, or a location for appliances, but only when surrounding clearances allow doors, drawers, and walkways to function properly.
Counter placement also influences usability. A landing area beside the refrigerator gives homeowners a place to set groceries, while space near the range supports food preparation and serving. Dish storage near the dishwasher can simplify unloading. These small relationships may have a greater effect on daily convenience than a decorative feature that does not improve how the kitchen works.
Kitchen remodeling can also correct poorly located appliances and fixtures. A refrigerator door that blocks a walkway, a dishwasher that traps someone at the sink, or a range placed too close to a corner can interfere with routine use. Revising these positions during the planning stage creates a safer, more coordinated room without relying solely on additional square footage.
Create Storage That Fits Household Needs
More cabinetry does not automatically produce better organization. Useful storage depends on dimensions, placement, visibility, and access. Deep drawers can hold pots, pans, or dishes without requiring users to reach behind items at the front. Pull-out shelves may make pantry supplies easier to see, while dividers keep trays, utensils, lids, and cutting boards from becoming mixed together.
Vertical space can provide additional capacity when floor area is limited. Cabinets that extend higher may hold occasional-use items, although upper levels should not become the primary location for necessities. Corner mechanisms can make otherwise awkward areas more usable, and narrow pullouts may fit spices, oils, or baking sheets. The best configuration starts with an inventory of what the household owns and where each category is used.
Improve Lighting, Comfort, and Accessibility
Kitchens need several types of lighting. General fixtures illuminate the room, task lighting supports work at counters and sinks, and accent lighting can emphasize architectural or decorative features. A single ceiling fixture may leave shadows beneath upper cabinets or behind the person preparing food. Layered lighting improves visibility and lets homeowners adjust the atmosphere for cooking, cleanup, dining, or evening use.
Accessibility improvements allow a kitchen to remain usable as household needs change. Wider pathways, reachable storage, pullout work surfaces, lever-style hardware, and varied counter heights may benefit people with mobility or dexterity limitations. An accessible design does not have to appear institutional. When integrated from the beginning, these features can support children, older adults, temporary injuries, and family members with different physical needs.
Flooring contributes to comfort and safety as well. The selected material should suit the expected moisture, foot traffic, cleaning routine, and transitions to adjoining rooms. Slip resistance and ease of movement may matter more than following a short-lived style. Kitchen remodeling works best when appearance is weighed alongside how surfaces feel and perform during long periods of standing or frequent movement.
Update Appliances and Resource Use
Replacing an aging appliance during a renovation may improve performance, capacity, controls, or efficiency, but newer does not automatically mean better for every household. Appliance dimensions and required clearances should be confirmed before cabinets and counters are ordered. Ventilation, electrical service, gas connections, water lines, and manufacturer installation instructions can also affect placement and project scope.
Energy labels allow homeowners to compare qualifying models using standardized information. The most appropriate choice should match cooking habits, household size, available space, and expected use. A very large refrigerator or commercial-style range may consume valuable room without providing a meaningful benefit. Selecting equipment according to actual needs can improve function while preventing the appliances from overwhelming the layout.
Reduce Maintenance and Address Worn Components
Damaged work surfaces, loose cabinet hinges, deteriorated flooring, failing caulk, and inadequate ventilation can make the kitchen harder to maintain. Renovation allows homeowners to correct these issues together and select materials suited to the room's demands. Smooth, durable surfaces may simplify cleanup, while well-planned seams and transitions can reduce places where debris collects.
Material care should be reviewed before purchase. Some natural stones may require sealing, wood products can react to moisture, and manufactured surfaces have specific limits involving heat, abrasion, or chemicals. Cabinet finishes, flooring, grout, and hardware also vary in maintenance needs. Choosing solely by appearance can lead to frustration if the household is unwilling or unable to follow the recommended care.
Ventilation deserves attention because cooking releases heat, moisture, odors, and airborne residue. A properly selected and installed range hood can help manage these conditions. Its effectiveness depends on the cooking equipment, ducting, location, airflow, and applicable building requirements. Planning ventilation early prevents cabinetry or decorative elements from interfering with its operation.
Strengthen Resale Appeal Without Overbuilding
An updated kitchen can attract buyers, but no renovation guarantees a particular sale price. Location, market conditions, workmanship, layout, materials, and the rest of the home all influence value. According to This Old House, a minor kitchen update that may include new countertops can return approximately 70% to 80% of its cost. The figure supports the potential value of focused improvements, not an assurance that every project will achieve the same result.
Homeowners considering a future sale should prioritize broad functionality and consistent quality. Extremely personalized colors, unusual layouts, or expensive features may appeal to the current owner without producing an equivalent return. Correcting obvious wear, improving storage, updating lighting, and creating a coherent appearance can be more marketable than expanding the project beyond what the home and neighborhood support.
The budget should include design, labor, materials, permits when applicable, fixtures, appliances, and a reasonable contingency for concealed conditions. Comparing detailed scopes is more informative than comparing bottom-line estimates alone. Phasing or narrowing kitchen remodeling may preserve the most important goals when costs rise, provided the sequence does not create unnecessary rework.
Build a Kitchen Around Real Priorities
The practical value of a renovation comes from solving problems homeowners experience every day. Improved movement, accessible storage, suitable lighting, coordinated appliances, durable materials, and thoughtful ventilation can make cooking and cleanup less frustrating. These advantages remain useful even when design trends change.
Successful kitchen remodeling begins with an honest assessment of current limitations and a ranked list of needs. When the layout, products, budget, and long-term plans support one another, the finished room can improve daily life while contributing to the home's overall appeal. A purposeful project does more than refresh appearances; it creates a kitchen that works more effectively for the people who rely on it. To schedule a comprehensive kitchen remodel, turn to Montano's INC!